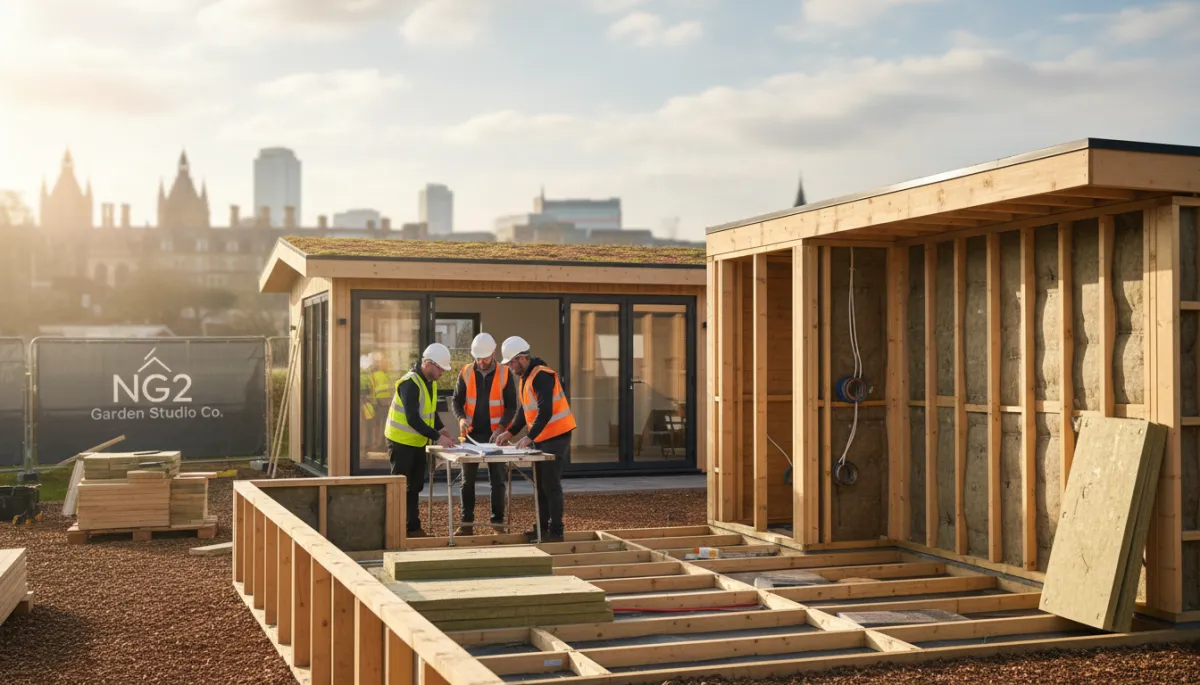
Garden Room Building Regulations in Nottingham
Home Improvement, Building Regulations, Garden Rooms, Nottingham
Building Regulations Explained for Garden Rooms in Nottingham
Thinking about adding a stylish garden room to your Nottingham home? Whether you’re dreaming of a peaceful office, a cosy studio, or a family hangout space, understanding Building Regulations is just as important as choosing the right flooring or paint colour. This friendly guide walks you through what you need to know about regulatory compliance, safety standards, and how a trusted local builder like NG2 Garden Studio Co. can make the whole process simple and stress-free.
Why Building Regulations Matter for Garden Rooms
When you’re planning a garden room, it’s easy to get carried away with Pinterest boards and furniture ideas. But behind every comfortable, long‑lasting space is a solid understanding of Building Regulations. These are national rules designed to make sure buildings are safe, energy efficient, and fit for purpose. They sit alongside planning permission but are not the same thing, and both may be relevant to your project in Nottingham.
Building Regulations focus on how a structure is built rather than how it looks. They cover everything from structural strength and fire safety to insulation, ventilation, and electrics. Even if your garden room doesn’t need planning permission, it may still need to comply with these rules, especially if it’s going to be used as a regular living or working space. That’s why choosing an experienced local company such as NG2 Garden Studio Co. can be a smart move. They know how to design beautiful garden rooms that also tick every regulatory box.
💡 Friendly tip: Think of Building Regulations as your safety net. They help protect your family, your investment, and even your resale value in years to come.
Building Regulations vs Planning Permission in Nottingham
It’s common to mix up Building Regulations with planning permission, but they do different jobs. Planning permission is about how your garden room affects your neighbours and the wider area. Things like height, appearance, and where it sits in the garden. Building Regulations, on the other hand, are about how safely and efficiently it’s built.
In Nottingham, many garden rooms fall under permitted development and won’t need full planning permission if they meet certain size and placement limits. However, that doesn't automatically mean Building Regulations apply.
Many detached, single-storey garden rooms are actually exempt from Building Regulations, depending on their size, construction, location and intended use. As a general guide:
Detached buildings under 15m² with no sleeping accommodation are usually exempt, provided they are at least 1 metre from any boundary or are built substantially from non-combustible materials.
Detached buildings between 15m² and 30m² may also be exempt under similar conditions.
Buildings that include sleeping accommodation, or fall outside these exemption criteria, will normally require Building Regulations approval.
Because every project is different, it's always worth checking the details with your builder or local Building Control before construction begins. Local builders such as NG2 Garden Studio Co. can advise whether your proposed garden room is likely to qualify for an exemption or require formal approval.
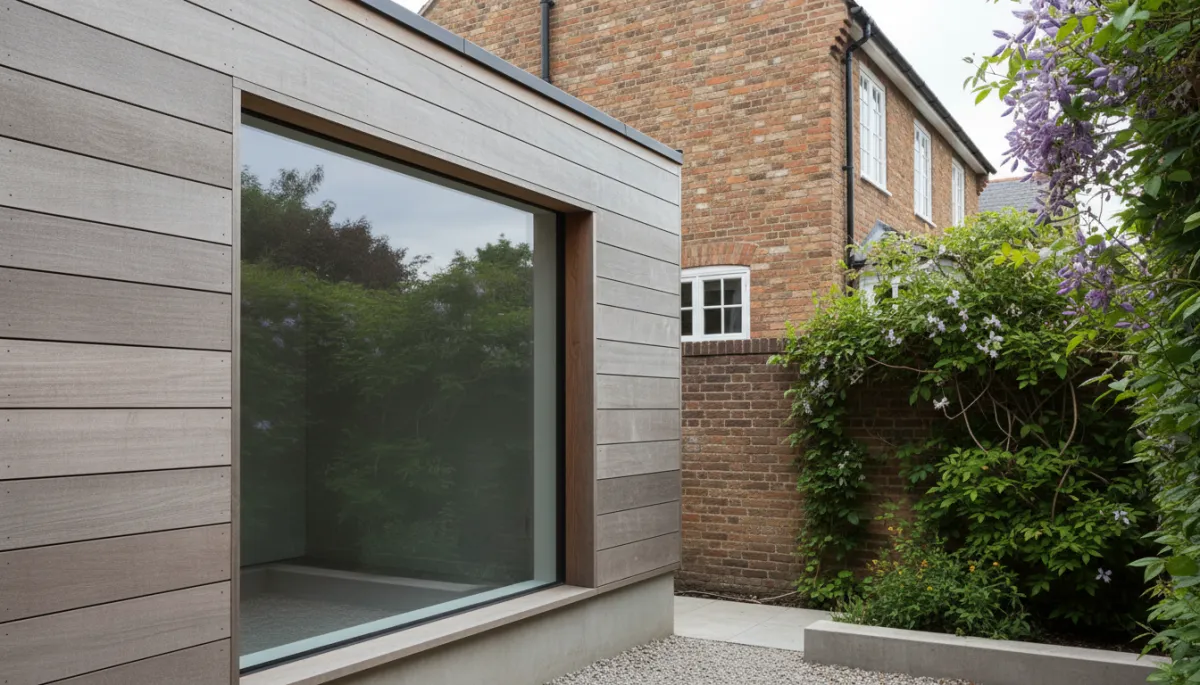
Quality construction and detailing help your garden room meet long-term safety and performance standards.
Key Areas of Building Regulations for Garden Rooms
1. Structural Safety and Stability
Your garden room might be smaller than your main house, but it still needs to stand up to Nottingham’s weather – from heavy rain to the occasional stormy gust. Building Regulations include structural requirements to ensure the building is stable, properly supported, and resistant to wind and snow loads. This covers foundations, frames, walls, roof design, and the way everything is fixed together. A professional builder will design the structure to meet or exceed these requirements, often using engineered timber frames and robust foundations tailored to your garden’s ground conditions.
2. Fire Safety and Escape Routes
Fire safety is one of the most important safety standards in any building, including garden rooms. Depending on how close your garden room is to the boundary and how it’s used, Building Regulations may require fire-resistant materials on certain walls or roofs, and suitable escape routes such as doors or windows that open fully. If you’re planning to use your garden room as a hobby space with equipment, or as a place where people sleep, fire safety becomes even more critical. Experienced designers can incorporate compliant materials and layouts without compromising on style or natural light.
3. Insulation, Heating and Energy Efficiency
One of the joys of a garden room is having a space you can use all year round. To achieve that, insulation and heating need to be carefully planned. Building Regulations set minimum standards for thermal performance. Essentially how well your walls, roof, floor, windows and doors keep the heat in and the cold out. Better insulation not only keeps you comfortable in winter and cool in summer, it also reduces running costs and your environmental impact. NG2 Garden Studio Co. design their studios with high-performance insulation, quality glazing and efficient heating options, helping you meet energy-related regulations while enjoying a cosy, welcoming space.
4. Ventilation and Moisture Control
Good ventilation is easily overlooked, but it’s vital for a healthy, long‑lasting garden room. Without it, you can end up with condensation, damp and mould, not what you want on your new home improvement project. Building Regulations specify how fresh air should be provided and how moisture should be managed, especially in spaces with heating, bathrooms, or kitchenettes. This might involve trickle vents, opening windows, mechanical extract fans or a combination of measures. A well‑designed ventilation strategy protects both your health and the fabric of the building.
5. Electrical Safety and Services
Most modern garden rooms include power for lighting, sockets, heating and sometimes data cabling for internet access. Any electrical work must meet strict safety standards, and in many cases must be carried out by a registered electrician under the Building Regulations. This ensures correct cable sizing, safe consumer units, earthing and protection against electric shock. If your garden room will have plumbing, for example, a WC or shower, additional rules around drainage, water supply and ventilation will apply. A reputable company will coordinate qualified trades so everything is signed off properly and you receive the right certification.
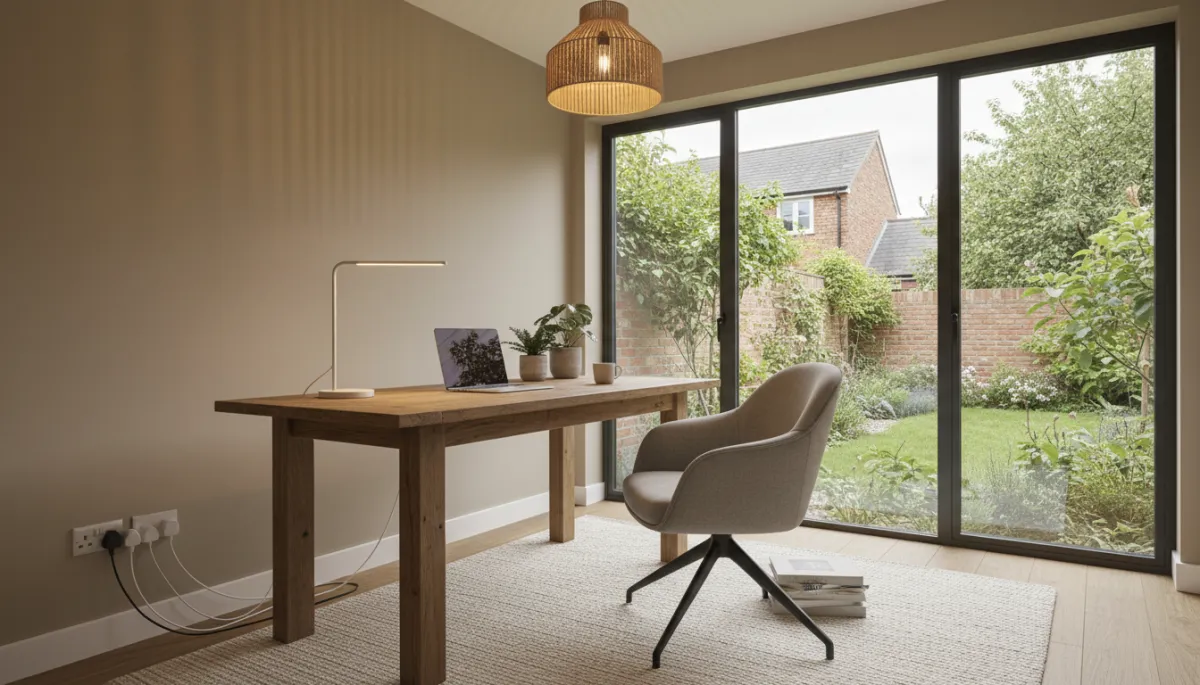
Professionally installed electrics give you a safe, practical workspace you can rely on daily.
When Do Garden Rooms Need Building Regulations Approval?
Not every garden room requires Building Regulations approval. Whether approval is needed depends on the size of the building, how it's constructed, where it's positioned, and how it will be used.
Common examples include:
Garden rooms that are often exempt
Detached single-storey garden rooms under 15m² with no sleeping accommodation, provided they are at least 1 metre from the boundary or are substantially constructed from non-combustible materials.
Detached garden rooms between 15m² and 30m² may also be exempt if they remain single storey, contain no sleeping accommodation and meet the boundary or construction requirements.
Garden rooms that normally require Building Regulations
Buildings containing sleeping accommodation, such as guest rooms or annexes.
Garden rooms that do not meet the exemption criteria due to their size, construction or location.
Projects involving structural elements or services that require Building Regulations compliance, such as certain drainage or electrical installations.
Every property is different, so it's always sensible to seek project-specific advice before work begins. NG2 Garden Studio Co. can help determine whether your proposed garden room is likely to qualify for an exemption or whether Building Control approval will be required.
Key takeaway: Planning permission and Building Regulations are separate requirements. A garden room may need one, both or neither, depending on the details of the project.
How Regulatory Compliance Protects Your Investment
Complying with Building Regulations isn’t just a legal box‑ticking exercise; it’s a form of insurance for your home improvement project. When your garden room is built to recognised standards, you gain several practical benefits that you’ll appreciate for years to come.
Comfort and usability: Proper insulation, heating, and ventilation mean you can actually enjoy your space all year, not just on warm days in June.
Peace of mind: Knowing that structural and electrical safety standards have been met makes it easier to relax, work or let children use the space.
Resale value: When the time comes to sell, buyers and surveyors often ask about Building Regulations and certificates. A compliant garden room is more likely to be seen as a genuine asset rather than a potential problem.
Insurance and warranties: Insurers may look for evidence that building work complied with regulations. Having paperwork in place helps avoid awkward questions if you ever need to make a claim.
NG2 Garden Studio Co. build with long‑term value in mind, not short‑cuts. Their focus on regulatory compliance, quality materials and careful detailing means your garden room feels like a natural extension of your home, not a temporary shed in the corner of the lawn.
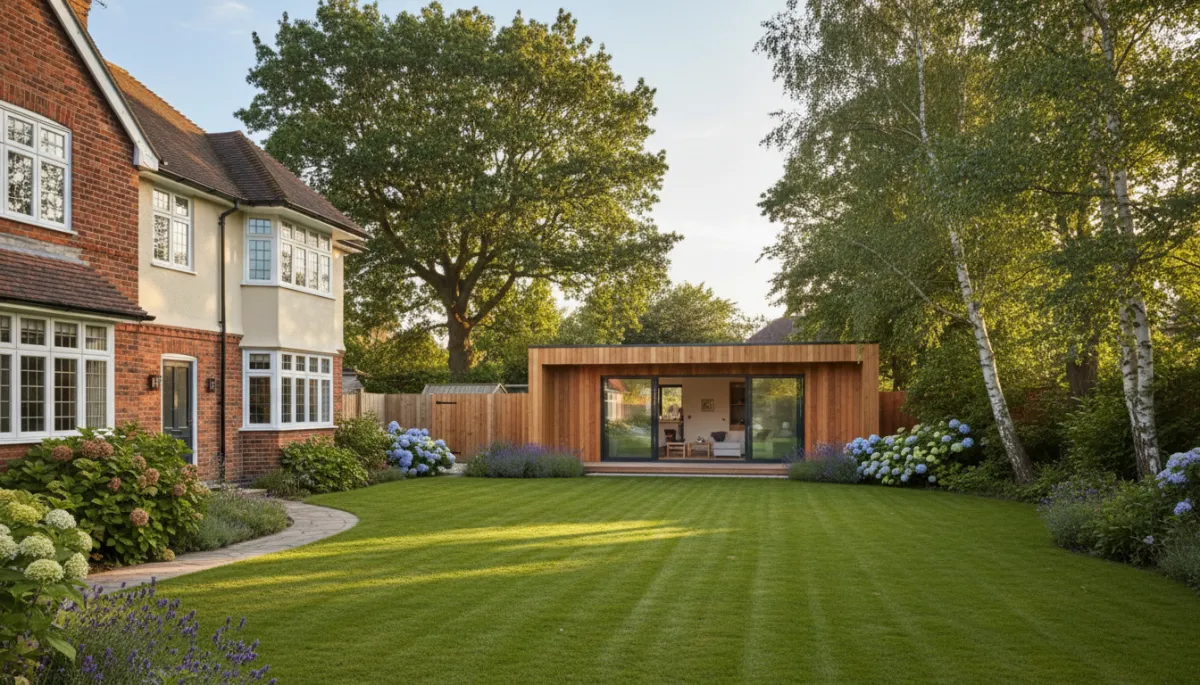
A well-designed, compliant garden room can feel like a natural, valuable extension of your home.
Working with a Trusted Local Garden Room Builder in Nottingham
Navigating Building Regulations on your own can feel daunting, especially if this is your first major home improvement project. That’s where choosing the right partner makes all the difference. A trusted local builder who understands Nottingham’s housing stock, typical garden layouts, and local Building Control expectations can guide you smoothly from first sketch to final sign‑off.
NG2 Garden Studio Co. specialise in bespoke garden rooms across Nottingham and the surrounding areas. As a local company, they’re used to working with a wide range of properties, from Victorian terraces in the city to newer homes on the outskirts. Their team take the time to understand how you want to use your garden room, then design a solution that respects your budget, your garden, and the relevant regulations. They can advise on:
Whether your project is likely to need Building Regulations approval or can be designed within an exemption.
Structural options and foundation types suited to your soil and access.
Insulation, glazing and heating solutions that balance comfort and energy efficiency.
Electrical layouts, lighting and data points that make the space genuinely practical to use.

Local expertise helps you translate regulations into a comfortable, tailored garden room design.
Practical Steps to Get Your Garden Room Project Started
If you’re ready to take your garden from “nice” to “truly useful”, here’s a simple way to move forward while staying on the right side of Building Regulations and other rules in Nottingham:
Clarify your main use: Is this primarily a home office, a creative studio, a gym, a family snug or occasional guest space? Your intended use influences which regulations apply and what specification you’ll need.
Measure your garden: Note boundaries, trees, access paths and any existing structures. This helps your builder suggest realistic sizes and positions that work with both planning rules and Building Regulations.
Talk to a specialist: Arrange a consultation with NG2 Garden Studio Co. to discuss ideas, budgets and compliance. They can quickly flag any potential issues and offer design tweaks to keep things straightforward.
Agree a specification: Work through structure, finishes, insulation levels, electrics and heating. A clear written specification makes it easier to demonstrate compliance and compare quotes fairly if you’re exploring options.
Let the experts handle approvals: Where Building Regulations approval is needed, your builder can prepare drawings and liaise with Building Control on your behalf, keeping you updated without drowning you in jargon.
Bringing It All Together: A Safer, Smarter Garden Room
A garden room can transform how you live at home, giving you a quiet place to work, a sanctuary to unwind, or extra space for hobbies and guests. By paying attention to Building Regulations, you’re not making life more difficult; you’re laying the foundations for a space that feels solid, safe and enjoyable in every season. Structural integrity, fire precautions, insulation, ventilation and electrical safety all work together to create a garden room that feels like a natural extension of your home rather than a temporary add‑on.
For Nottingham homeowners, partnering with a local specialist such as NG2 Garden Studio Co. is one of the easiest ways to balance design dreams with regulatory compliance. Their friendly, down‑to‑earth approach means you can ask all the questions you like, confident that they’ll guide you through the process, explain any Building Regulations that apply, and deliver a finished garden room that looks beautiful and performs brilliantly.
Ready to Start Your Nottingham Garden Room Project?
If you’re excited about adding a garden room but unsure where to start with Building Regulations, you don’t have to figure it all out alone. NG2 Garden Studio Co. is here to help you plan a safe, compliant and stylish space that works for the way you live without unnecessary stress or surprises. From first ideas through to final handover, they’ll keep things clear, friendly and focused on what matters most to you.
Ready to explore what’s possible in your own garden? Get in touch with NG2 Garden Studio Co. today to arrange a no‑obligation chat about your project in Nottingham. Together, you can create a beautifully designed garden room that meets Building Regulations, respects safety standards and adds genuine value to your home for years to come.
[Read Next]
Can You Sleep in a Garden Room?
[Find Out]
[Learn More]